








MULWALA
Exquisite Home
House
Overview
From the moment you walk into this home you are immediately impressed not only with its detailed fittings, but also the actual floor plan of the home.
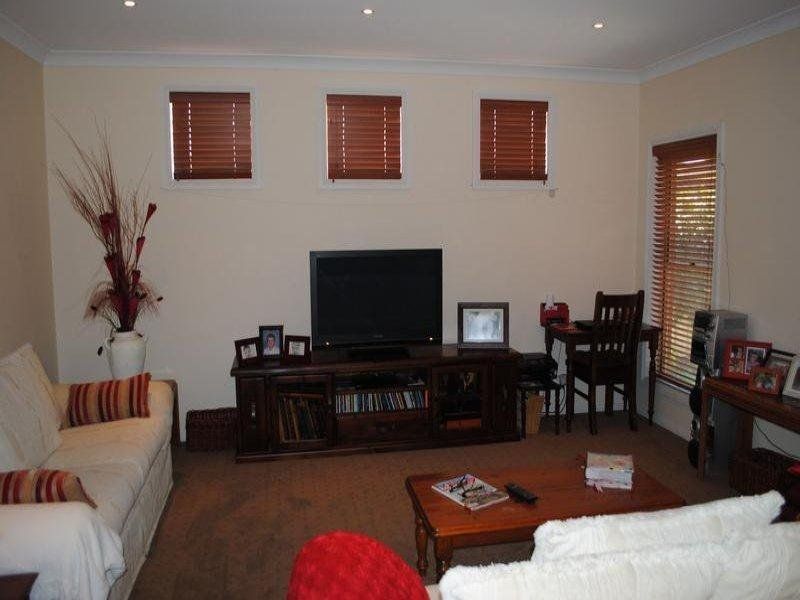
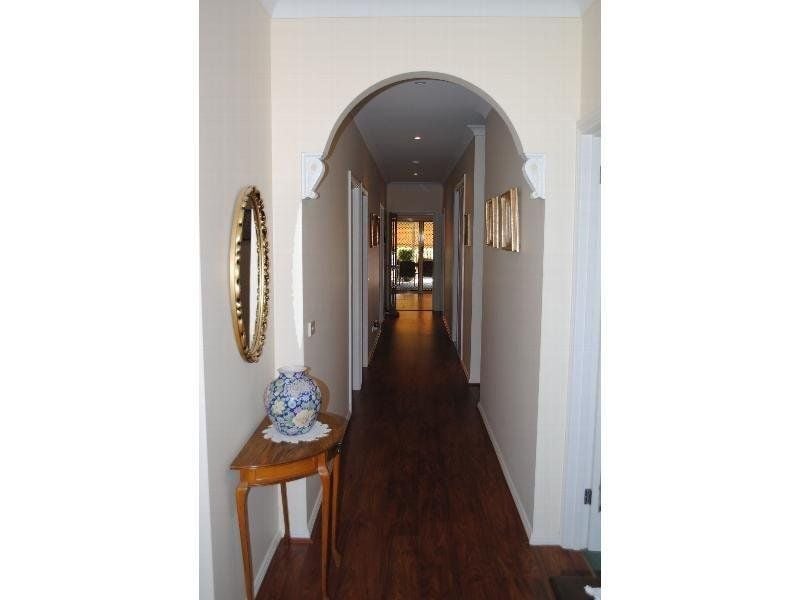
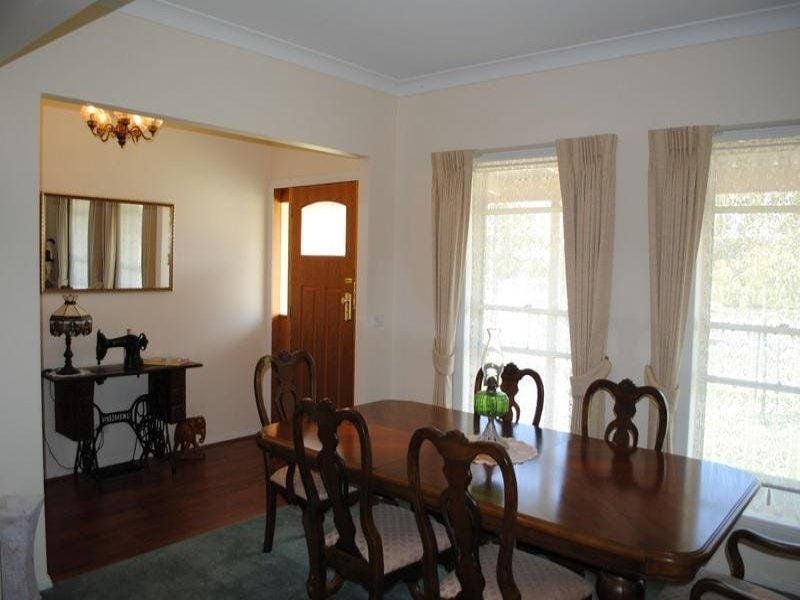
This is an impressive property. Entering via the front door you are met with a long hall-way which leads to an elegant formal lounge / dining area which is a perfect retreat from the main living area and has the ambience of a gas log fire.
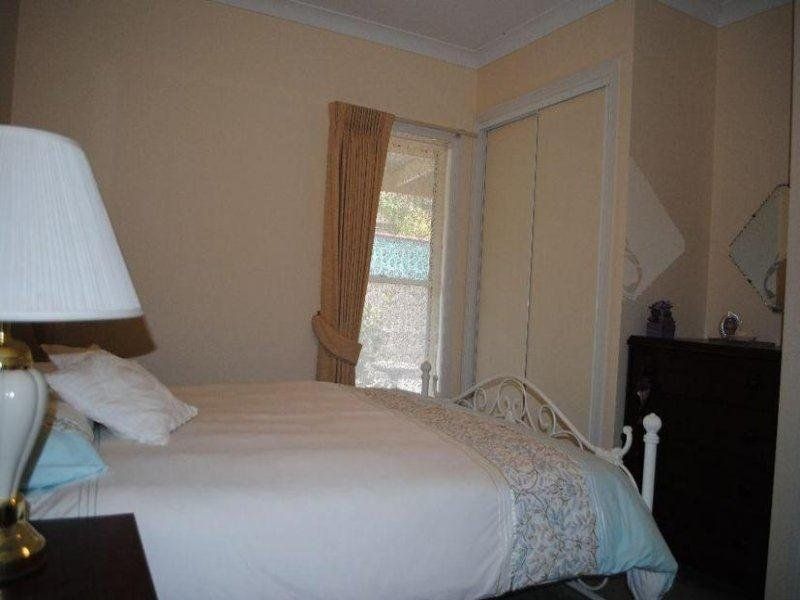
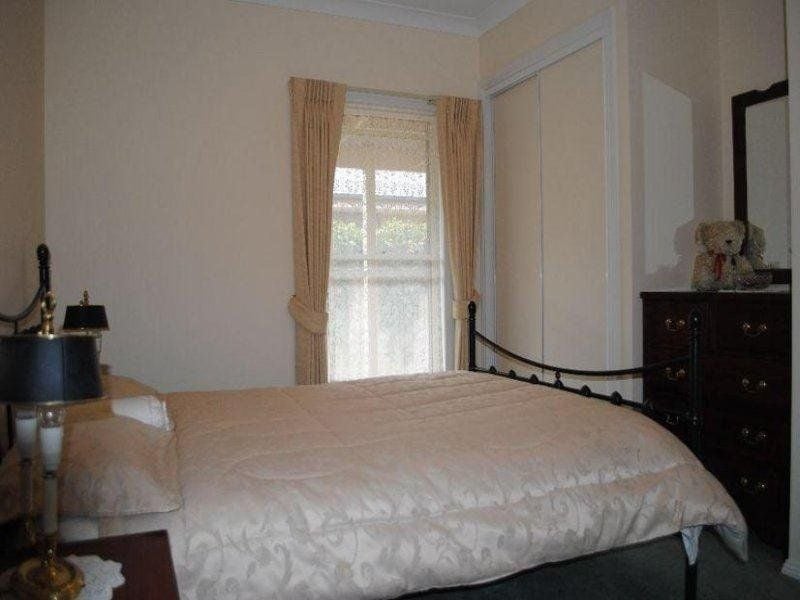
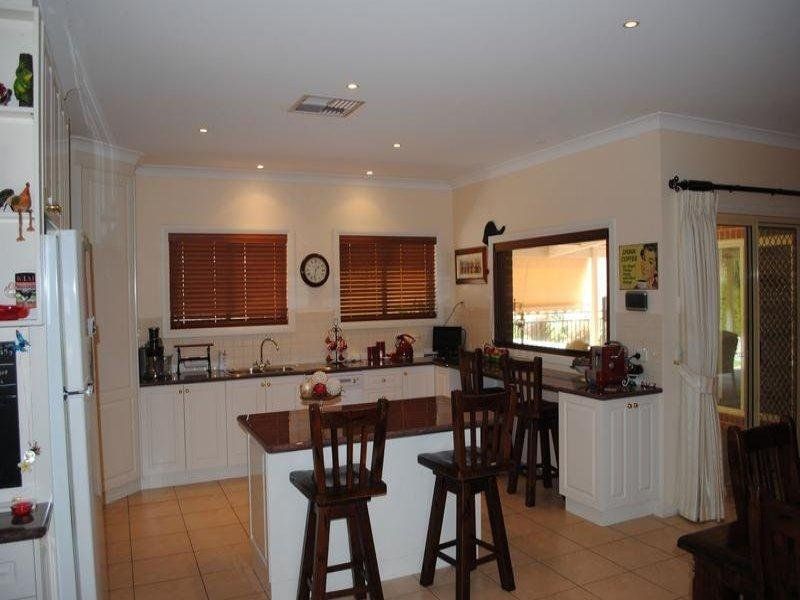
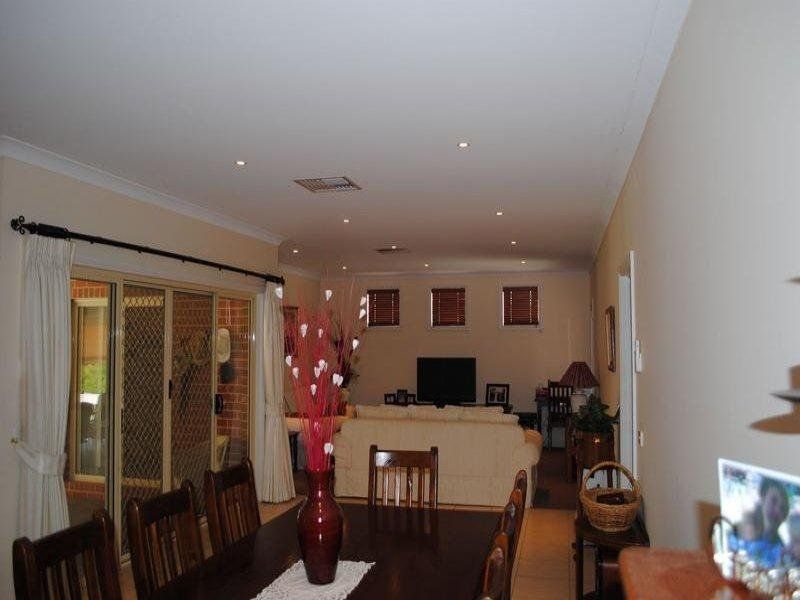
The home has 4 bedrooms (4th bedroom option as a study) All have BIR’s, main with WIR and en-suite. Cooling is an evaporative cooler and there is also gas heating. Extending from the hall way is the entrance into the kitchen/living area. The kitchen is beautifully appointed and includes a breakfast bar area over which is a bi-fold servery onto the alfresco area. The kitchen/living area is very much open plan allowing plenty of room for relaxation.
The laundry has ample room with the added bonus of excess bench space allowing for, as an example, a sewing area.
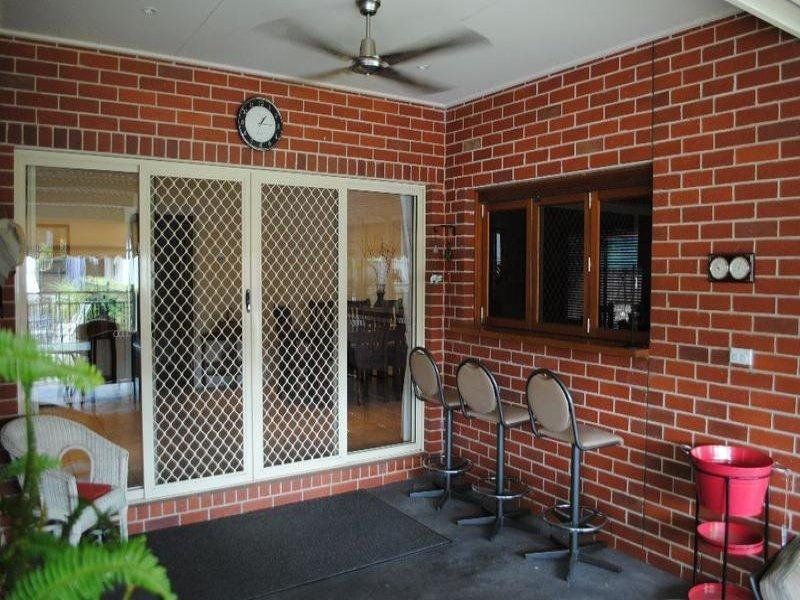
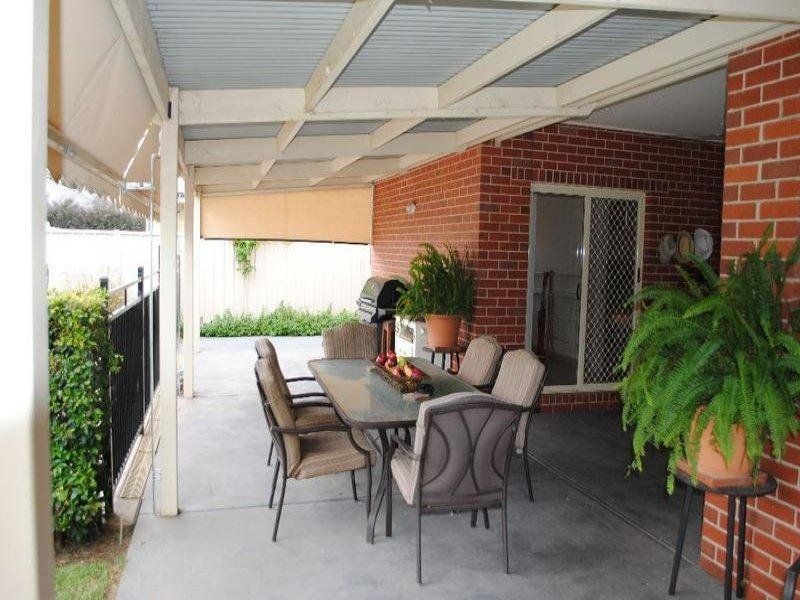
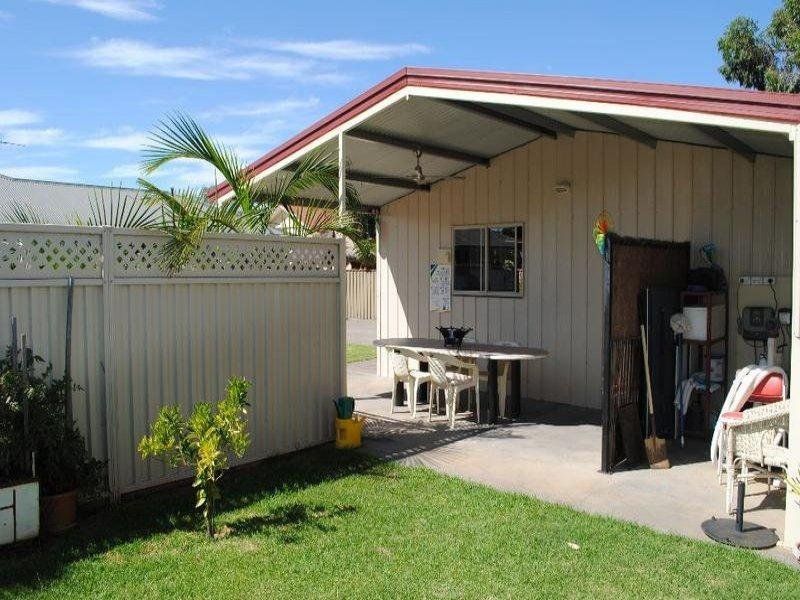
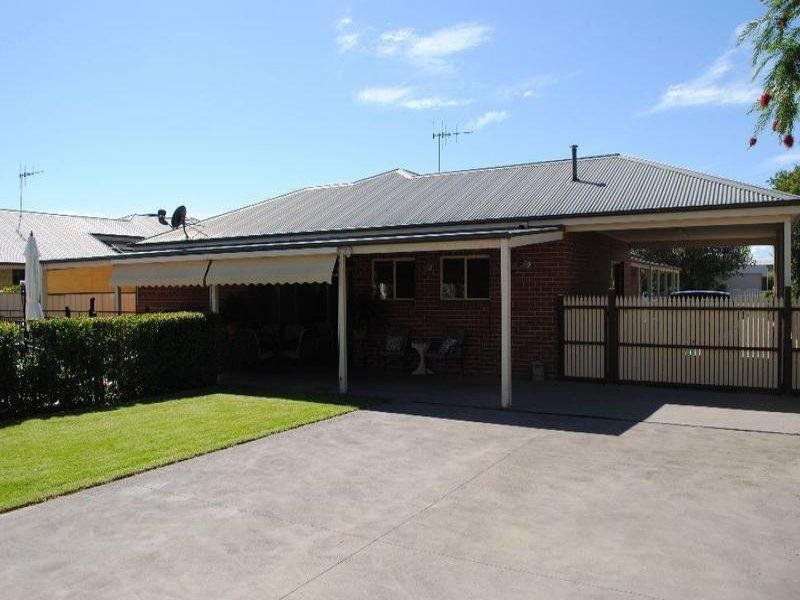
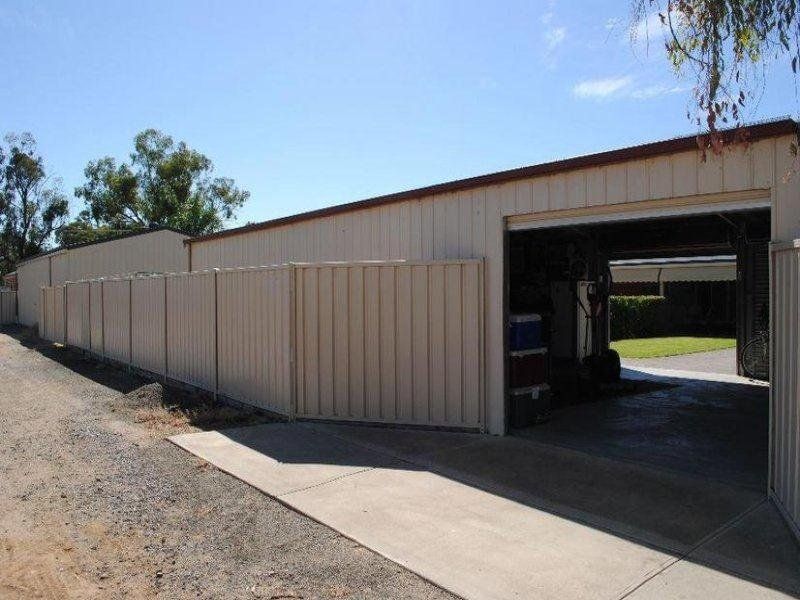
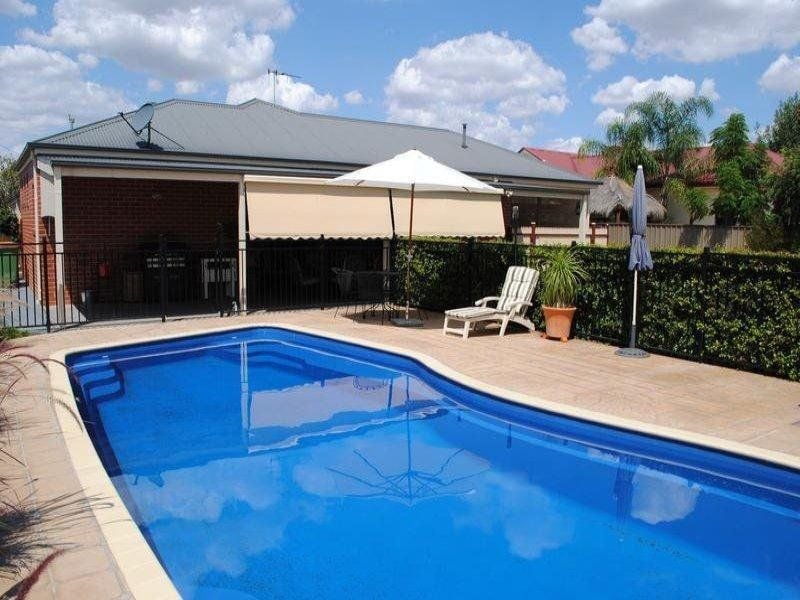
Sliding doors lead out onto the large alfresco area being a perfect entertaining area. Sun awnings assist to shade the area. The rear yard of the home is immaculate, complemented by the in-ground swimming pool. Shedding is not a concern with a dual roller door garage/workshop which also has rear lane access via another roller door. The garage is spacious allowing for many options. To the side of the home is a large car port with access to a side door of the home which enters into the kitchen area. The concrete drive-way continues past the double gates at the end of the car port allowing easy drive through access to the back garage/workshop. Without doubt an inspection of this home will leave you impressed.
Located close to all amenities, hotels, clubs, Lake Mulwala, schools and shopping centres and comprising a total of 36sq under roof – this house has plenty of space for the whole family to enjoy all year round.